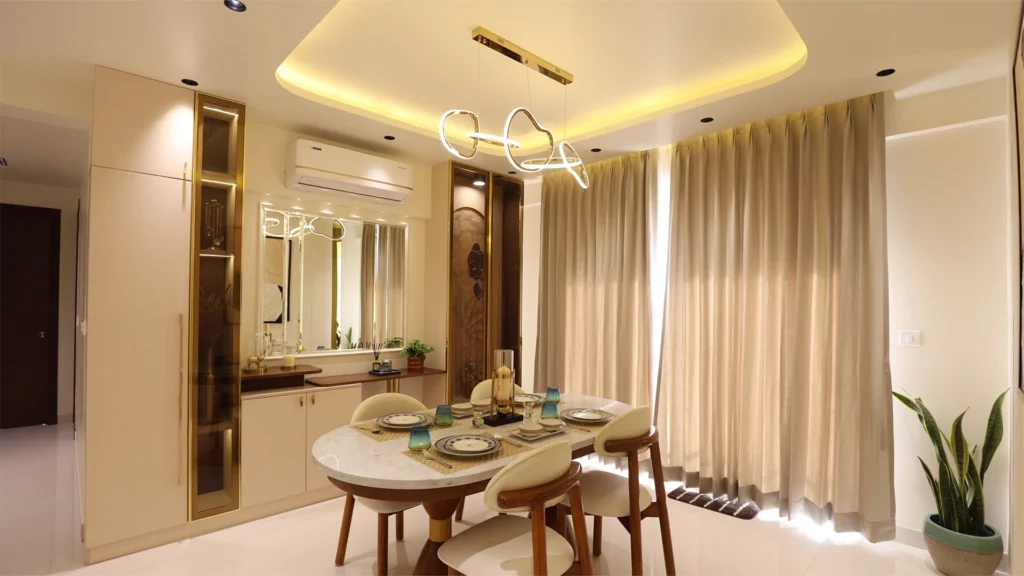
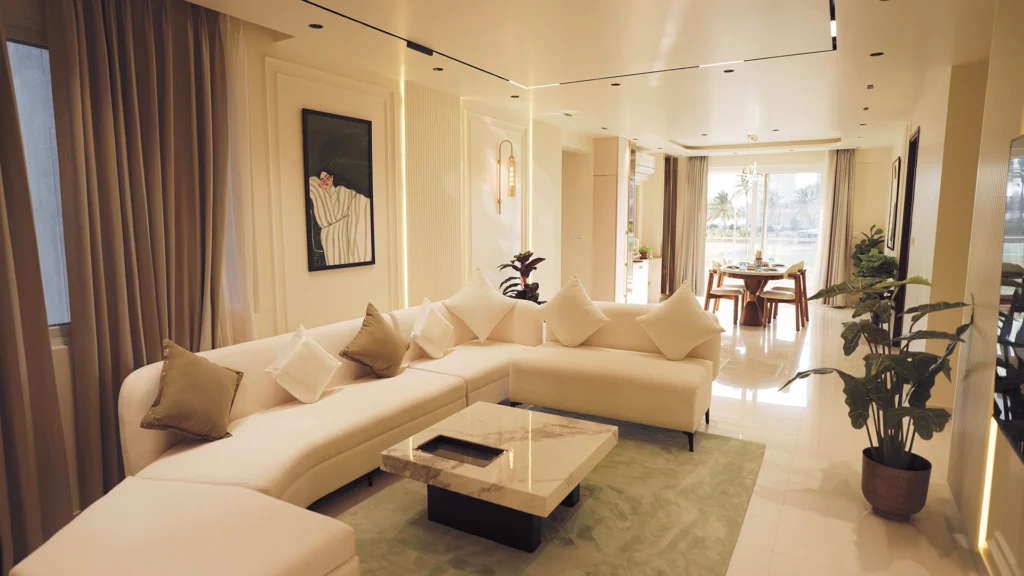
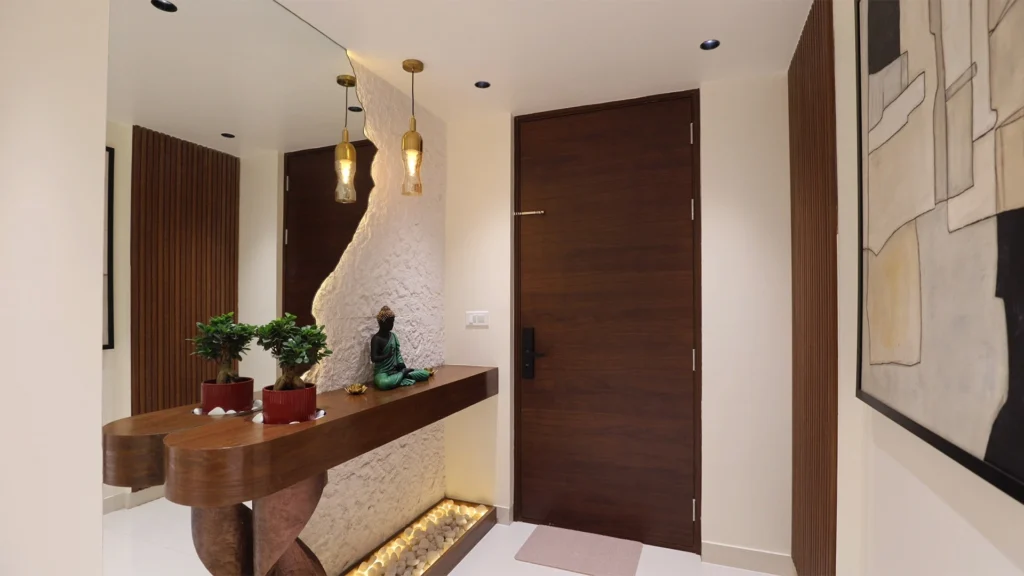
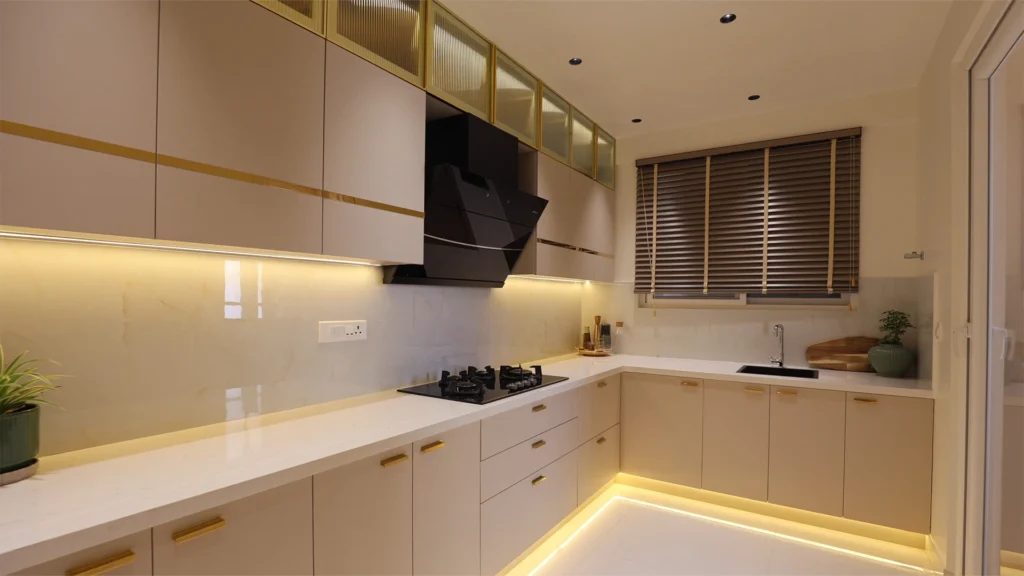
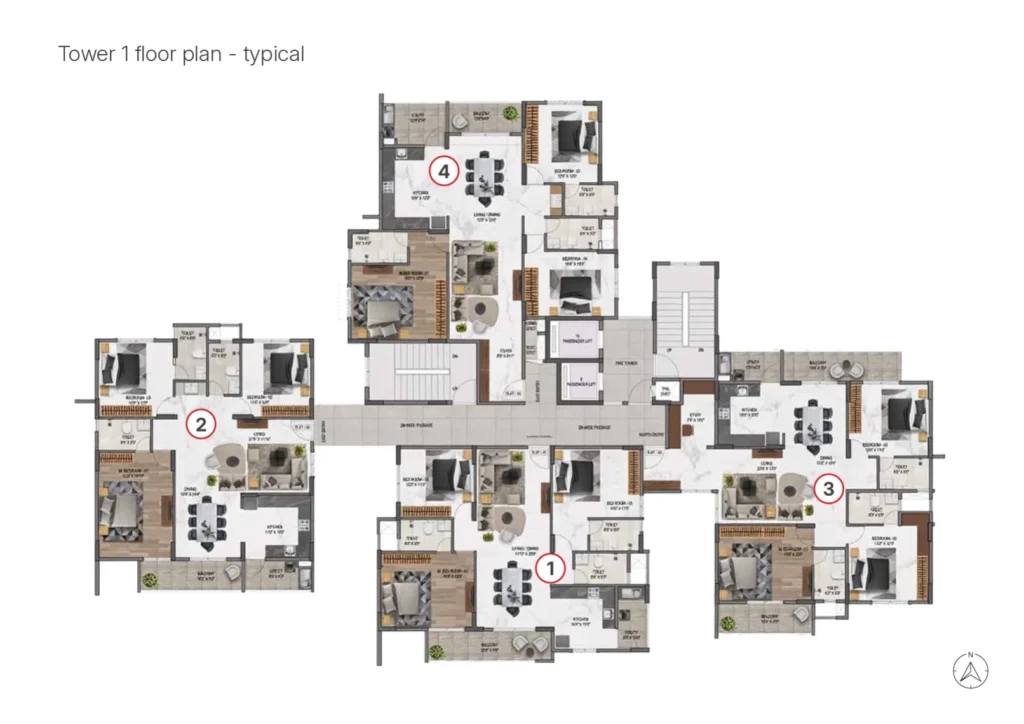
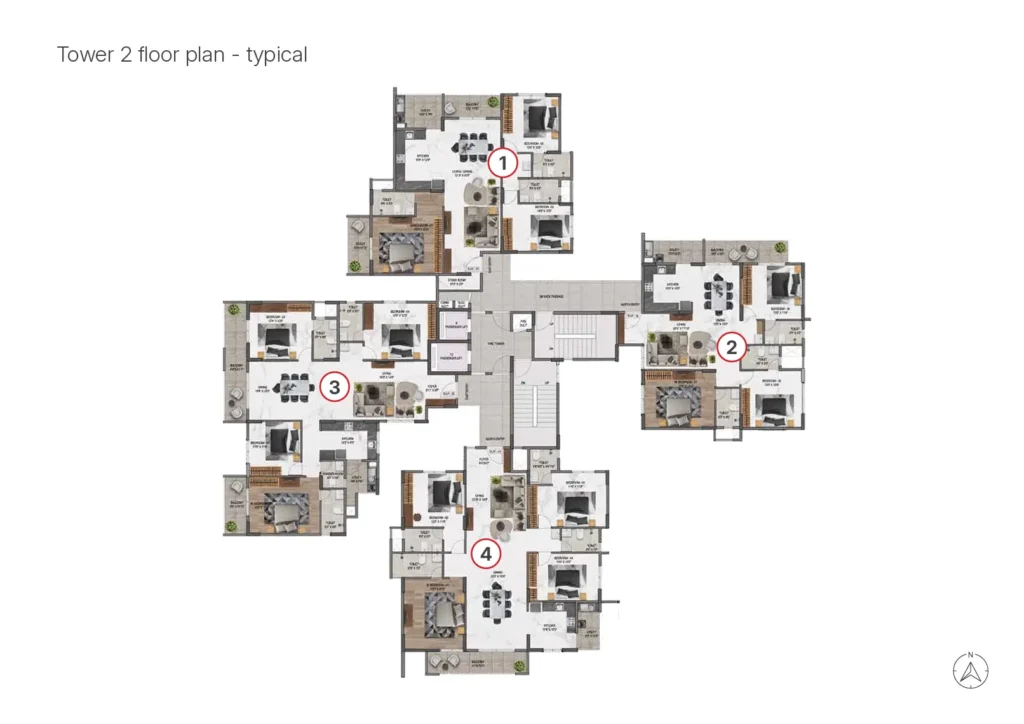
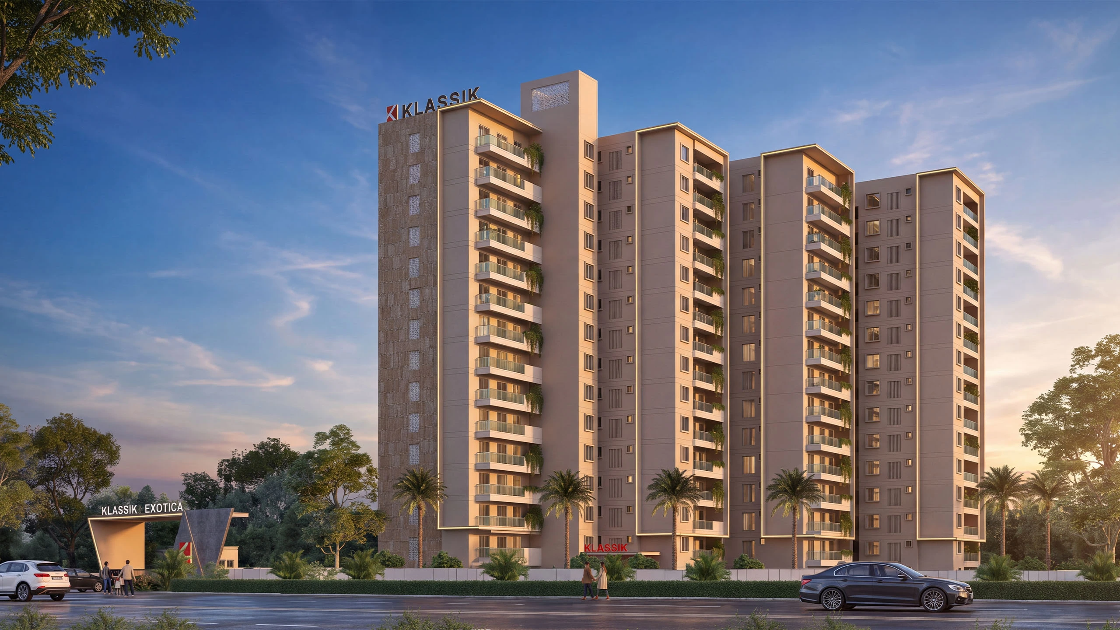
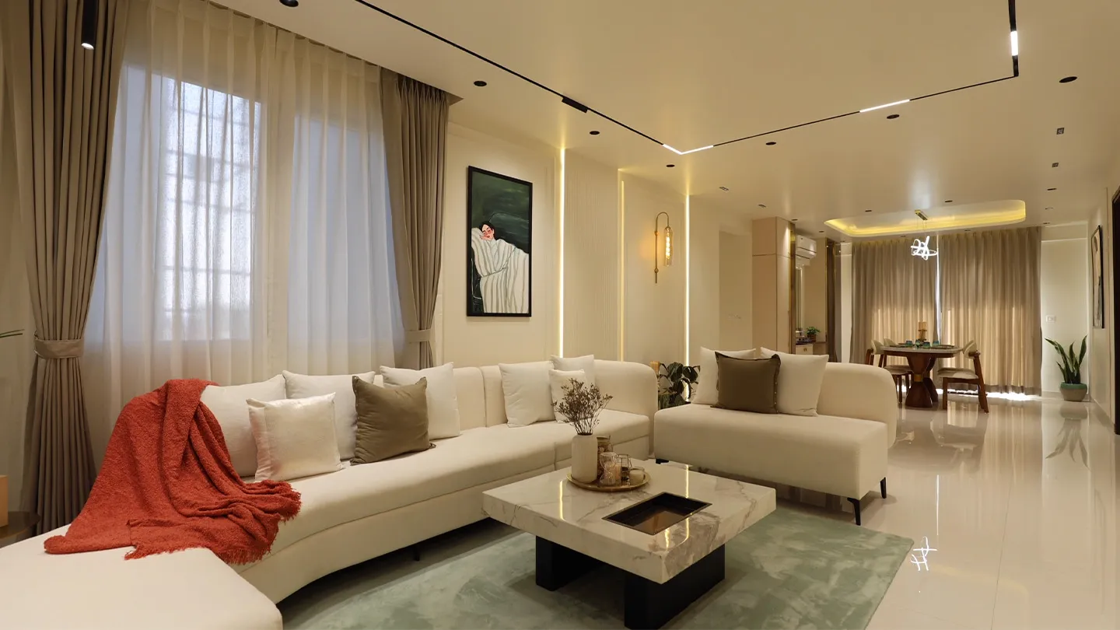
Spacious 3, 3.5 and 4 BHK homes, just four per floor, with no shared walls. Light and air flow from every side, bringing villa-like privacy and space to apartment living.
highlights
Designed around real life
Every square foot has a reason
Thoughtful planning creates homes that feel generous without wasting space.
Connected living
Living, dining, kitchen and balcony spaces flow naturally into one another.
Better light & air
Open aspects and cross-ventilation bring natural light and fresh air into the home.
Room for everyone
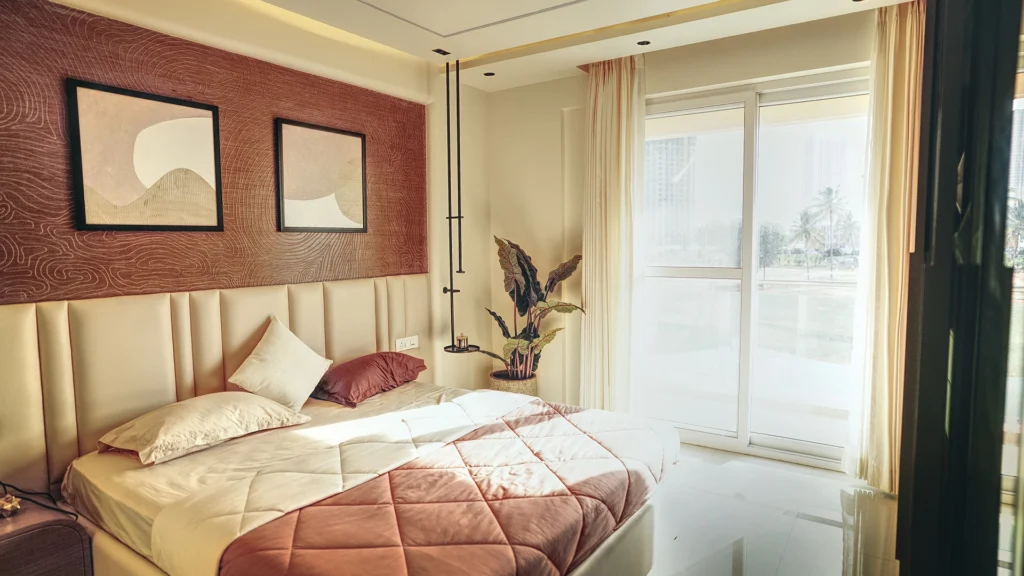
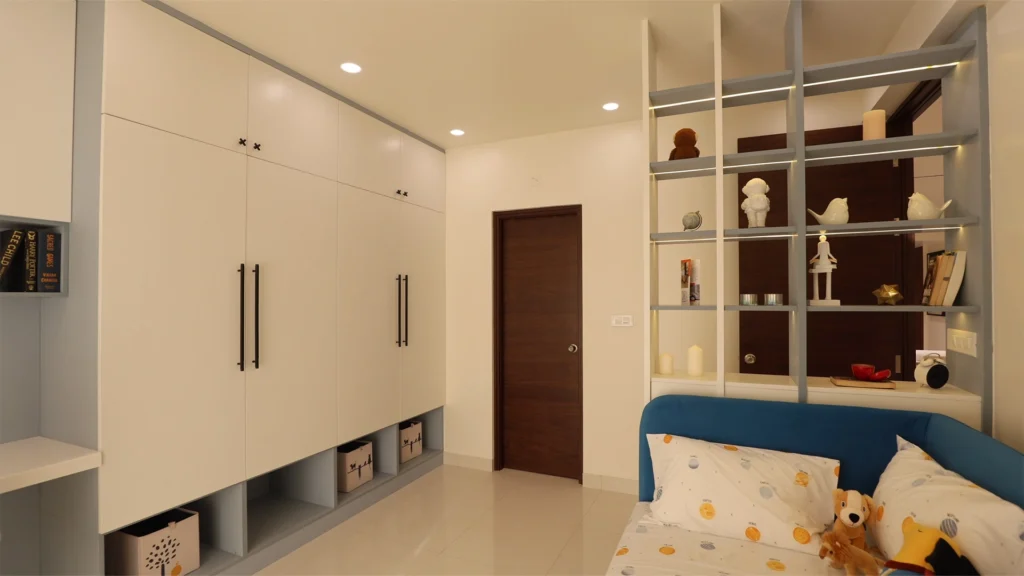
Generous bedrooms and dedicated wardrobe spaces make everyday living easier.
Standalone privacy
Living, dining, kitchen and balcony spaces flow naturally into one another.
Vaastu-compliant planning
Every home is planned to be 100% Vaastu-compliant.
Tower plans
Choose the home that fits your life
The entire rear of Exotica is dedicated to lifestyle and recreation, with the clubhouse as its social heart.